Building a Waterfront Home in South Florida: What to Know Before You Start
A waterfront lot in Miami-Dade or Broward changes almost every decision in a building project: how high the house must sit, what the ground can support, which materials survive salt air, who has to approve the seawall and dock, and where the glass should face. The views and boat access are the reason to build there, but the due diligence is what protects the investment. This guide walks through what to check, in the order we think matters.
Start with the water, not the house
“Waterfront” covers very different situations in South Florida: an ocean or beachfront lot, a lot on the Intracoastal Waterway, a canal in a neighborhood such as Golden Isles, or a bayfront property such as those in Miami Shores facing Biscayne Bay. The type of water body determines the regulations that apply, the exposure to wind and waves, the depth for boats and the permits that a seawall or dock needs.
Measure what you want the water to do for you. Do you need a dock for a particular boat, and does the depth and any bridge clearance on the route support it? Do you care more about open views, privacy from neighbors or a direct line of sight to sunrise or sunset? These answers shape the lot you choose and the position of the house on it.
Treat a waterfront purchase as a development decision, not only a real estate one. Have the survey, the flood information and the seawall inspected before closing, because each can change the budget by a lot more than the difference between two asking prices.
Flood zones, base flood elevation and freeboard
FEMA maps divide properties into flood zones. In general, zones starting with A (such as AE) are in the Special Flood Hazard Area, with a published Base Flood Elevation (BFE): the height that floodwater is expected to reach in a flood with a 1 percent chance of occurring in any year. Zones starting with V (such as VE) are coastal high hazard areas that also face wave action, and they come with stricter foundation and construction rules. Zone X areas have a lower mapped risk, but waterfront lots in X zones still need careful review. You can check a property on FEMA’s flood map service and then confirm with the local building department.
Local rules often add freeboard: a required margin above the BFE for the lowest floor or for the mechanical equipment. Freeboard requirements vary by municipality, so confirm the number for your city or county before design begins. It directly sets the finished floor height, and that affects the stairs and ramps, the garage, the relationship between the house and the pool and yard, and even the building height limit.
If you are buying an existing waterfront house, remember FEMA’s substantial improvement and substantial damage rule: when the cost of renovation, addition or repair equals or exceeds 50 percent of the market value of the structure, the whole building must be brought up to current flood-resistant standards. The 50 percent threshold can change the choice between a major renovation and starting over, so ask the local floodplain administrator how it is calculated before you decide.
- Ask for the FEMA flood zone and BFE for the exact parcel, and an elevation certificate if one exists.
- Confirm the local freeboard requirement and the maximum building height measured from the elevated floor.
- Ask your insurance agent how elevation affects flood insurance for your design.
Seawalls, docks and coastal permitting
The seawall holds your lot together. Inspect it before you commit: look for cracks, leaning panels, voids behind the wall, sinkholes in the yard and corroded or exposed reinforcement. Municipalities and counties in South Florida have been raising their expectations for seawall height and condition as sea levels and tidal flooding become part of planning, and the standards differ from place to place, so ask what the local minimum is and what the rules say about repair or replacement.
Work in or over the water usually involves more than the municipal building permit. Depending on location and scope, seawalls, docks, lifts and dredging can require review by county environmental regulators and by state and federal agencies. Oceanfront parcels near the beach may also fall under the Coastal Construction Control Line program of the Florida Department of Environmental Protection. These reviews have their own timelines and conditions, so start them early and ask the builder which agencies they expect to be involved in your case.
Build the seawall and dock into the same schedule and budget as the house. Heavy equipment access, the sequence of seawall work and foundation work, and the protection of the new work during construction are easier to coordinate when one team is planning them together.
Soil, foundations and pilings
South Florida sits on limestone with a high water table, and near the water the ground can change quickly within a short distance: fill, sand, organic layers and rock can all appear on the same lot. A geotechnical investigation with borings, ordered early, tells the structural engineer what the soil can carry and what kind of foundation is appropriate. Depending on conditions and the weight of the building, that might be conventional footings, a mat or deep foundations such as piles.
Dewatering, excavation near the seawall and vibration from driving piles can all affect neighbors and the seawall itself, so the foundation method is also a decision about risk. A condition survey of adjacent structures before work starts is cautious and inexpensive compared with a dispute afterward.
In VE zones and some coastal conditions, the code calls for elevated structures on open foundations designed to let waves pass beneath. Ask your architect and engineer how the base of the house will look and be used, whether as parking, storage or open space, since the rules limit what can be built below the design flood elevation.
Salt air, humidity and the materials that last
Salt and humidity attack what you do not see first: embedded steel, fasteners, hinges, railings and mechanical equipment. In practice that means giving particular attention to concrete cover over reinforcing steel and to waterproofing details, and choosing stainless steel of a suitable grade, hot-dip galvanized or properly coated hardware and marine-appropriate aluminum for railings, shutters and frames. Mixing dissimilar metals invites corrosion, and the builder should know where that matters.
Exterior finishes need to tolerate sun, salt spray and sudden rain. Stone, porcelain, quality stucco systems, tropical hardwoods that are properly detailed and sealed, and high-grade exterior paints each have a place, along with a maintenance routine. Specify impact-rated glass with approvals appropriate for the location, and ask about coastal-grade finishes for the frames.
Put air conditioning equipment, pool equipment and electrical panels where they are accessible and protected, above flood elevation as required. Ask what maintenance schedule the manufacturers expect in a coastal environment, and plan for it.
Views, orientation and living with the water
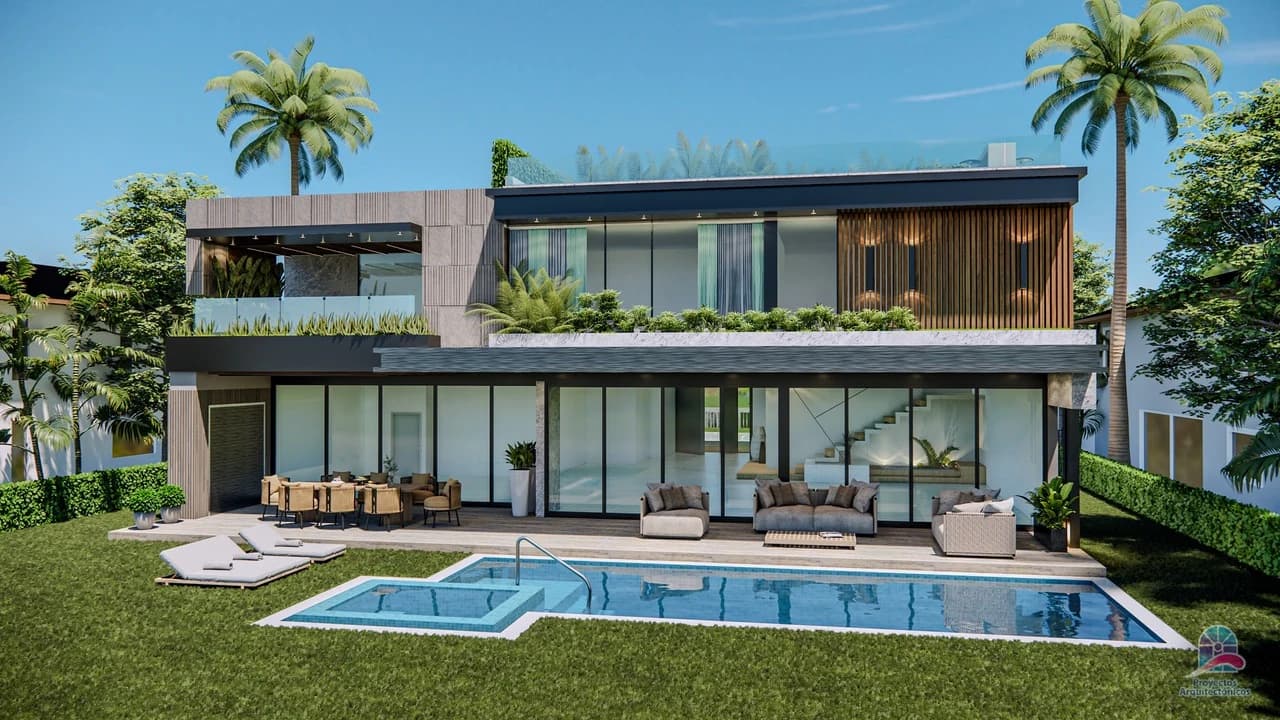
The best waterfront houses are designed from the water back. The position of the living areas, the primary suite and the rooftop terrace relative to the view and the sun determines how the home feels throughout the day. West-facing glass over the water is beautiful at sunset and demanding for cooling, which is why overhangs, shading and glass specification belong in the design conversation, not as a later fix.
Think about privacy, too. A wide waterfront gives long views and also long sightlines from the other side of the canal or from boats. Landscape, screens, the position of the pool and how the house presents itself to the street and the water can all be shaped to balance openness and privacy. Large terraces, summer kitchens, pools and docks work best as one composition with the house and its elevation.
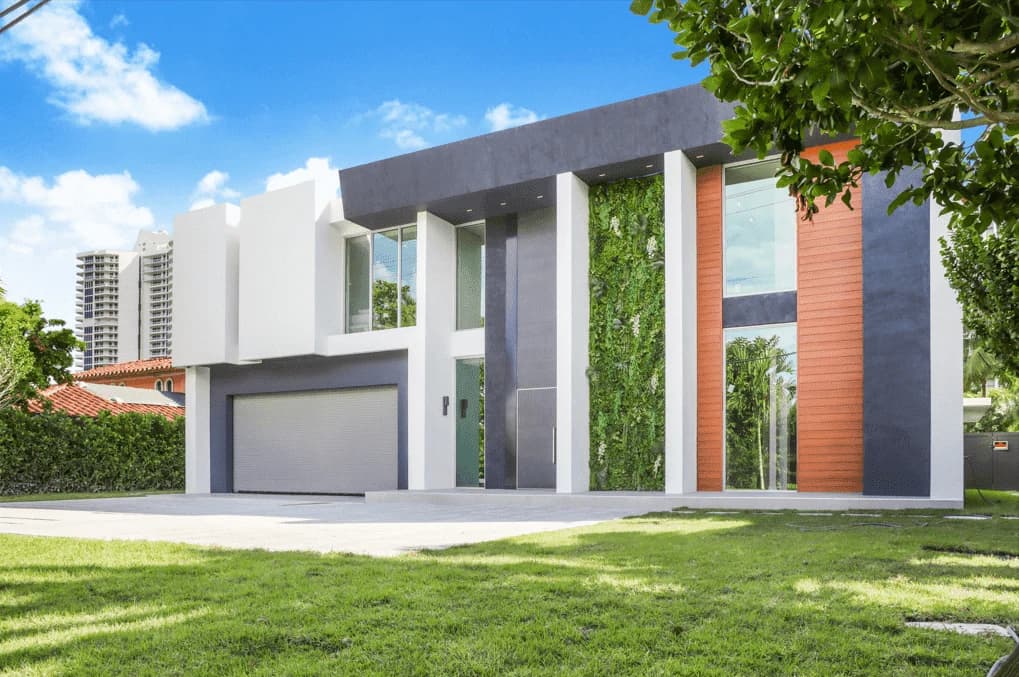
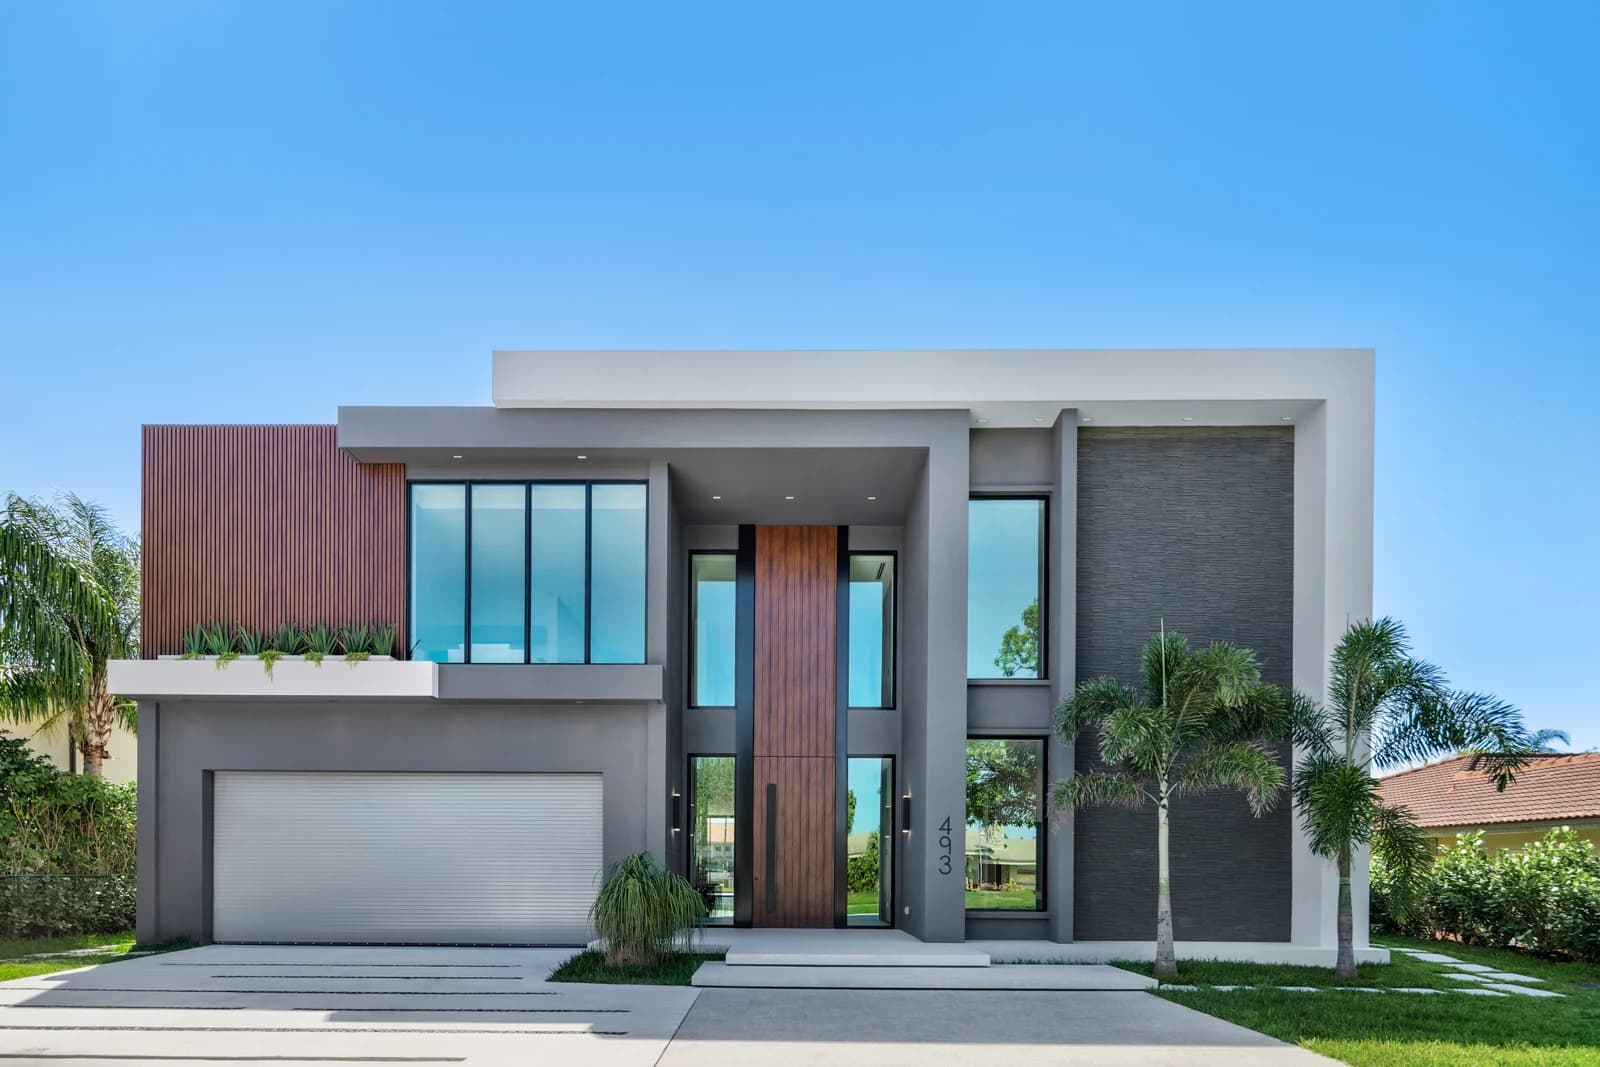
Homes such as those at Golden Isles in Hallandale Beach and the waterfront residence in Miami Shores illustrate how much of the living happens outdoors on the water: pool areas, summer kitchens and, in Miami Shores, a rooftop terrace with views toward Biscayne Bay. Planning those spaces together with structure and flood elevation avoids awkward transitions later.
How Barretos approaches waterfront projects
Our documented work is concentrated on the water: waterfront residences in Golden Isles in Hallandale Beach, and a waterfront home in Miami Shores. Mariano Barreto brings more than 25 years of construction experience to these projects and stays involved through the build. Our approach is to confirm the site conditions first, including flood zone, seawall, soils and the permits that will apply, then design and budget around them.
If you own or are considering a waterfront property, send us the address and whatever documents you have. We can talk through what we would verify before you commit and how it could affect the design. Reach us by phone, WhatsApp or email from the contact page.
Frequently asked questions
What is base flood elevation and why does it matter?
Base Flood Elevation (BFE) is the height that floodwater is expected to reach in a flood with a 1 percent annual chance, shown on FEMA flood maps for mapped zones. It matters because the lowest floor and certain equipment must be at or above it, often plus local freeboard, which determines the height of your house and the design of everything around it.
What is freeboard?
Freeboard is an additional safety margin above the BFE that many communities require. Because it is set locally, the amount differs between municipalities. Confirm the requirement for your specific property with the local building or floodplain office before the design is finalized.
Do I need a permit to repair or replace a seawall or dock?
Generally yes, and it may involve more than the city building department. Depending on the work, county environmental regulators and state or federal agencies can be involved. Your contractor or marine engineer should identify the permits for your site before you set a schedule.
Will my waterfront house need pilings?
It depends on the soil, the weight of the building, the flood zone and the design. A geotechnical report by a qualified firm and the structural engineer’s analysis decide it. Some lots can use conventional foundations, others need deep foundations.
Can I renovate or expand an older waterfront house?
Often yes, but FEMA’s substantial improvement rule applies: if the cost of the work reaches 50 percent of the structure’s market value, the building must meet current flood standards. Ask the local floodplain administrator how the value and the cost are calculated for your project before you commit to a scope.
How does being on the water affect insurance?
Flood zone, elevation, construction type and wind-resistance features all influence insurance cost and availability, and requirements differ between insurers. Speak with an insurance agent early in design so that you know which documents, such as an elevation certificate, they will want.