Renovate, Add On or Rebuild? How to Decide for a South Florida Home
Renovate or add on when the structure is sound, the lot and footprint already suit you, and the scope of work stays on the right side of the flood rules that apply to your property. Rebuild when the bones are failing, the layout cannot be fixed without moving most of the structure, or the work will trigger flood and wind requirements that make a new, elevated, fully engineered house the more sensible investment. In South Florida the deciding factor is often not taste or budget but a regulation most homeowners have never heard of, so this guide starts there.
Start with the structure, not the finishes
The first question is not what you want the house to look like. It is what the house actually is. Age matters in South Florida because building standards changed substantially over the decades, particularly for wind resistance, and because salt air, humidity and water intrusion age concrete, steel and wood differently than in other climates.
A proper assessment looks at the foundation and slab, the condition of the block walls and any visible cracking, spalling concrete or corroded reinforcement, the roof structure and how it connects to the walls, the electrical service and panel, plumbing materials, and the condition of windows and doors. Homes on canals or the Intracoastal deserve extra attention to the seawall and to soil and drainage conditions.
You do not need to be an engineer to read the result. You need a clear answer to one question: is the structure worth keeping? If the answer is yes, renovation or an addition is usually faster and kinder to the budget. If the answer is a list of expensive unknowns behind the walls, the comparison with a new build becomes much closer than it first appears.
- Ask for a structural review by a licensed engineer where there is any doubt.
- Request the permit history for the property from the building department to see what has been altered before.
- Check that earlier additions were permitted and closed out; unpermitted work can complicate new approvals.
The FEMA 50% rule and what it triggers
If your property is in a FEMA Special Flood Hazard Area, the National Flood Insurance Program rules that your municipality enforces include a provision known as substantial improvement. In plain terms, when the cost of an improvement, addition or repair equals or exceeds 50% of the market value of the structure before the work begins, the building is treated as substantially improved and must be brought into compliance with the requirements for new construction in that flood zone. The land is not part of the calculation; the structure is.
For a home that sits below the Base Flood Elevation, or below the higher design flood elevation many municipalities require by adding freeboard, this can mean elevating the lowest floor, relocating mechanical equipment, and using flood-resistant materials and flood openings below that level. Those requirements can change a renovation into something much closer to a rebuild, and the cost has to be weighed accordingly.
Several practical points matter. How the structure’s market value is established, and which costs count, is decided locally, so ask your building or floodplain administrator rather than assuming. Some jurisdictions look at work cumulatively over a period of time rather than project by project. And not every South Florida property is in a mapped flood zone, so confirm your zone and base flood elevation first.
- Confirm your flood zone and Base Flood Elevation, and ask your municipality whether it applies additional freeboard.
- Ask how the pre-work market value of the structure is determined and which costs are counted.
- Ask whether work is tracked cumulatively across permits.
Layout limits: what a renovation can and cannot fix
Many houses are structurally sound but poorly arranged. Some problems are easy to resolve: kitchens can move, walls can open, bathrooms can be rebuilt, and finishes, lighting and systems can be replaced entirely. A well-planned interior renovation can make a dated house feel entirely new.
Other problems are baked into the structure. Low ceiling heights, a floor level that sits below the flood elevation, a plan that turns its back to the water or garden, load-bearing walls in the wrong places, a narrow footprint that leaves no room for generous indoor and outdoor connection, or a roof geometry that limits what can be done above. Each of these can be changed, but the cost and disruption of changing them often approach the cost of starting again.
A useful test is to sketch the home you actually want, then count how many major structural elements would have to move. If the answer is a few, renovate. If it is most of them, a new house designed around the site and your life will usually deliver a better result for similar money.
Additions versus teardown
An addition works best when the existing house is a good base and the new space has a clear purpose: a primary suite, a wellness or recreation wing, a larger kitchen and family room, a second level, or an outdoor pavilion connected to the pool. In general, the new addition itself must meet current code, and when the combined cost of the work crosses the substantial improvement threshold in a flood zone, the existing house can be pulled into compliance as well.
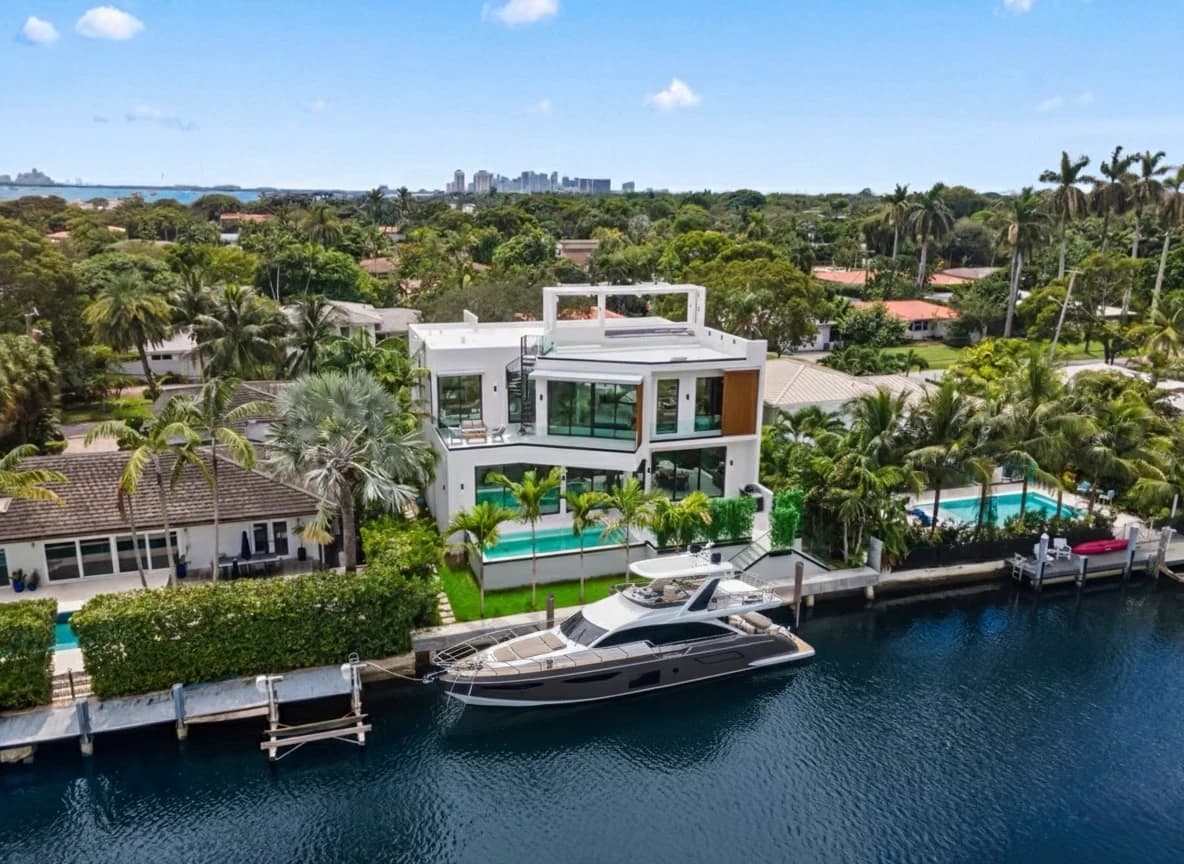
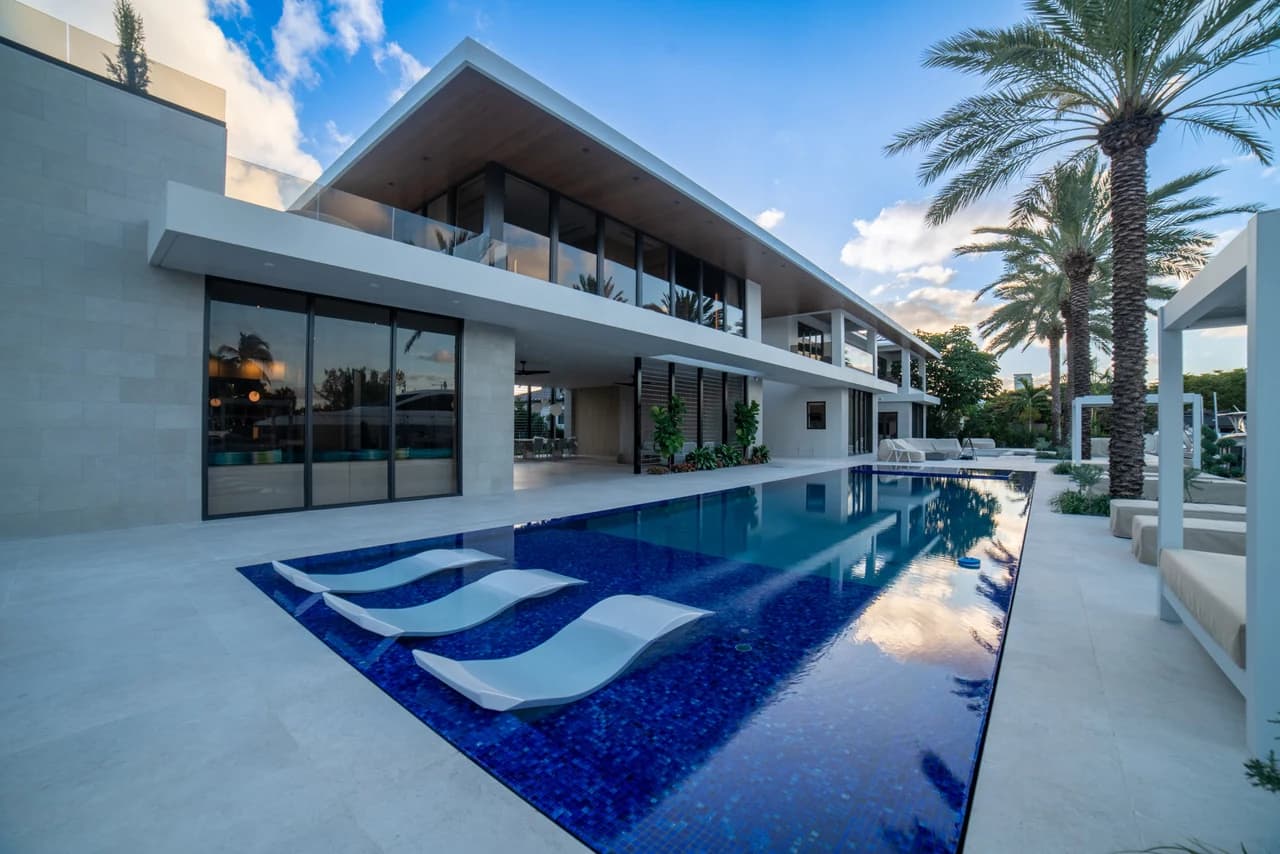
Our project at 490 Golden Isles in Hallandale Beach is an example of an addition shaped around the lifestyle of the people who use it: a waterfront addition planned around recreation, wellness and outdoor entertaining. The principle behind it applies broadly. Decide what the new space is for, then test whether the existing structure can support it gracefully, or whether it will always feel like an appendage.
A teardown makes sense when the structure is near the end of its life, when the lot can support a substantially better house, or when meeting flood and wind requirements for the old structure costs nearly as much as a new one. A new house also lets you build to current standards throughout: a fully engineered wind-resistant envelope, a modern electrical and mechanical design, better insulation and energy performance, and a floor elevation chosen deliberately.
Cost, value and living through the work
We do not publish prices in a guide like this because every property is different, but the way to compare options is consistent. Get a realistic scope for each path, include the hidden costs of the renovation route (opening walls, upgrading old systems, bringing the structure to current code where triggered), and include the carrying costs of each path, such as temporary housing, financing and the time you spend without the property.
Value follows the lot as much as the house. In waterfront and established neighborhoods, a well-built new home or an exceptionally well-executed renovation usually sits well against comparable properties, while a half-solution, such as a large addition on a weak structure, rarely earns back what it costs. Talk to a local appraiser or real estate professional about your specific street.
Living in the home during work is possible for light interior renovations in a phased plan, but difficult for anything involving structure, roofs, kitchens and bathrooms together. Dust, water shutoffs and noise are real. Most owners of larger projects move out, which is one more reason to compare the schedule of a renovation honestly against a new build.
- Compare scope, schedule and risk, not only a single price.
- Include temporary housing, storage and financing costs in the comparison.
- Ask what is likely to be uncovered once walls and floors are opened.
Permitting for each path
Whatever you choose, the work needs permits from your city or town, or from the county if the property is in an unincorporated area. Plans are normally prepared by a licensed architect and engineers, and are reviewed for zoning, setbacks, height and lot coverage, structural design, flood requirements and, in Miami-Dade and Broward, the High-Velocity Hurricane Zone provisions of the Florida Building Code.
Renovations of older homes sometimes meet a nonconforming condition, such as a setback that no longer matches current zoning. Whether you can keep that condition or must correct it depends on how much of the structure you change, which is another reason to plan the scope of work before drawings begin. A rebuild resets everything to current rules, which can reduce the buildable area on some lots, so test the zoning limits on your parcel early.
How Barretos approaches the decision
Mariano Barreto brings more than 25 years of construction experience to this conversation, and the first thing we do is the opposite of selling you a larger project. We look at the structure, the lot, the flood and zoning position, and the way you want to live, and then lay out the renovation, addition and rebuild options side by side, including where each becomes risky or inefficient.
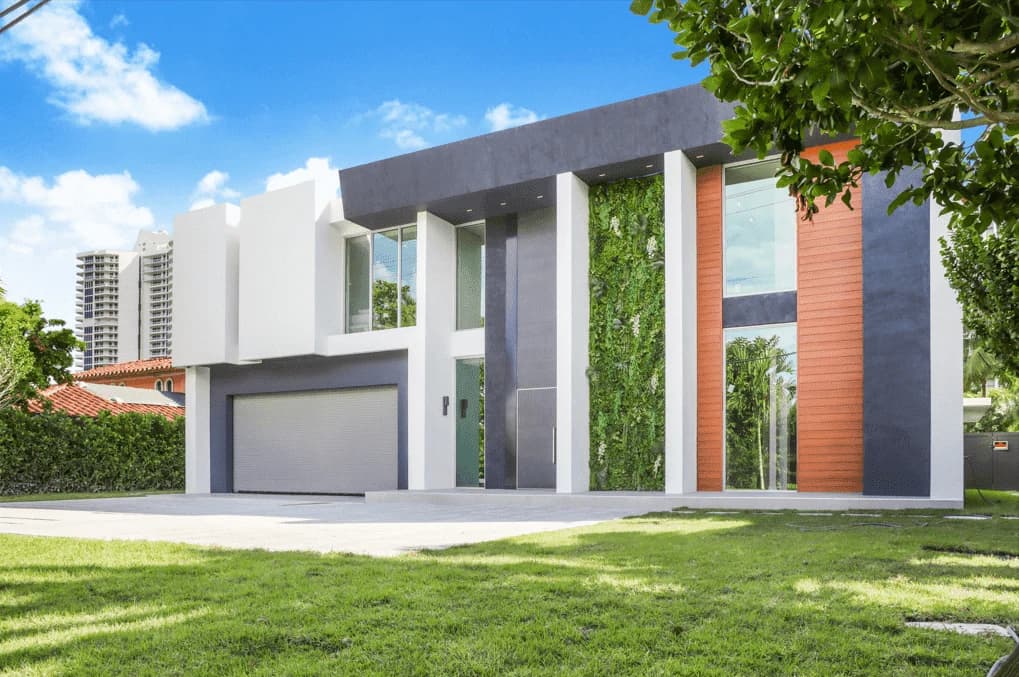
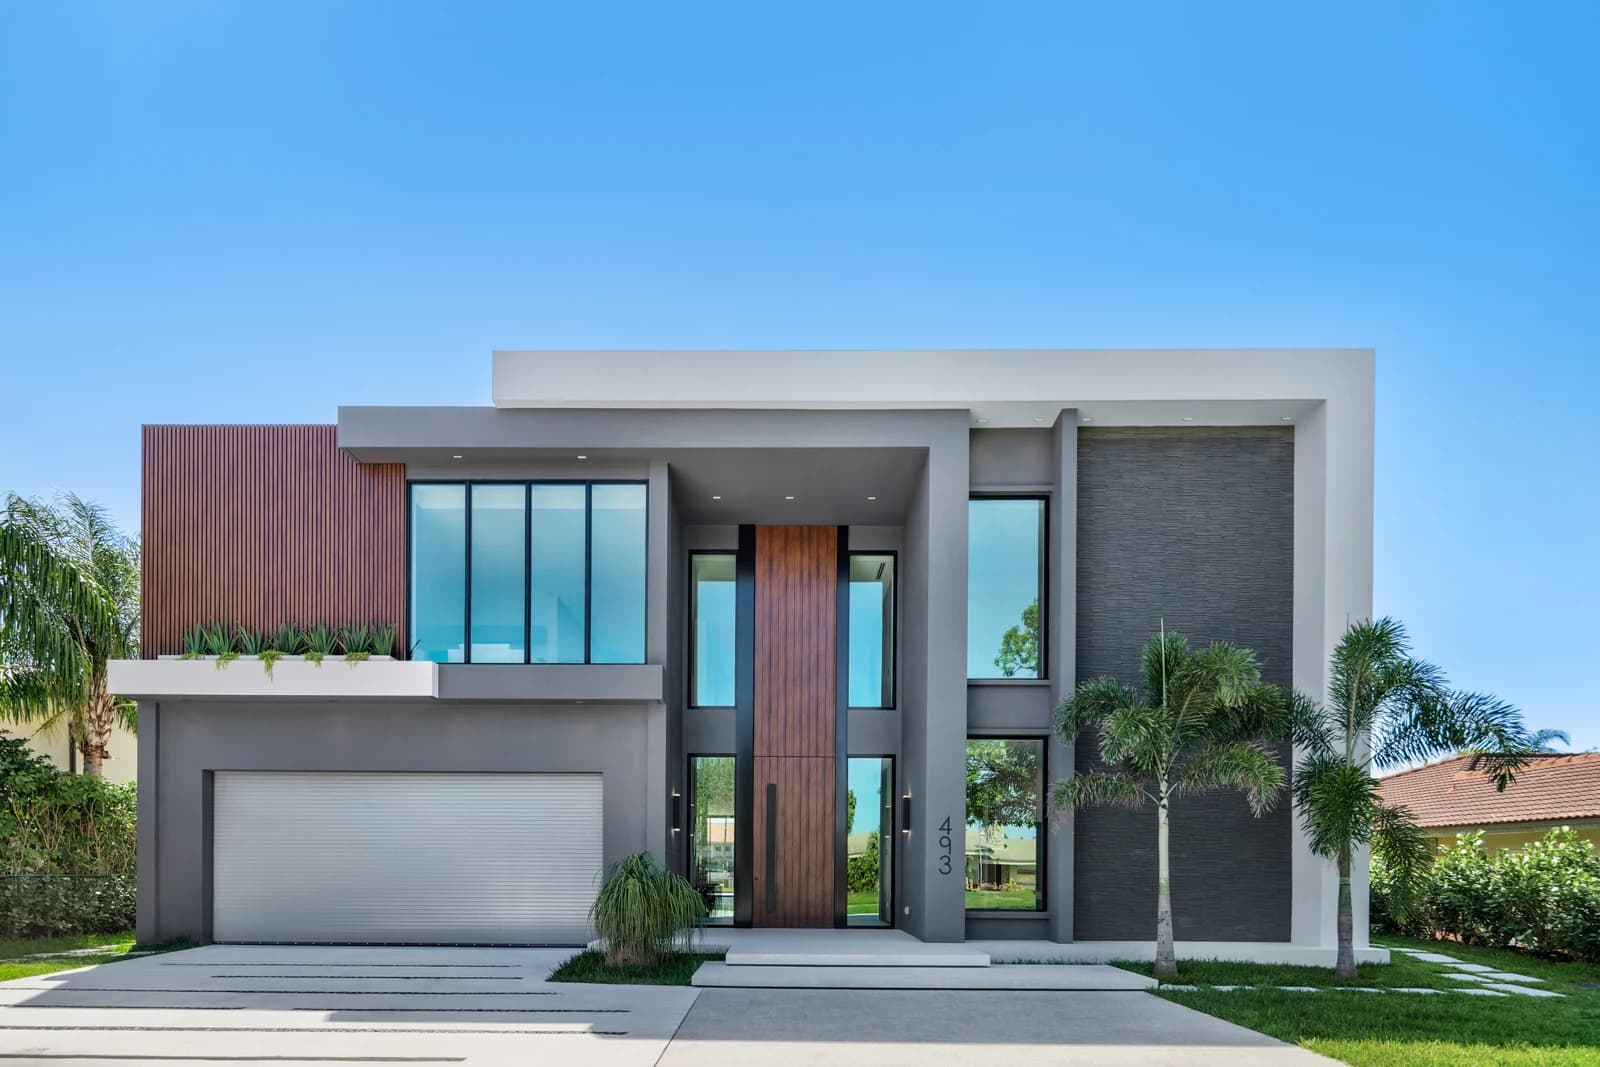
Our design-build approach keeps design, engineering and construction in one conversation, so the question of whether a wall can move, a floor can rise or an addition can connect is answered with construction knowledge, not guesswork. Our documented work in Hallandale Beach and Miami Shores includes new waterfront residences and the Golden Isles addition described above.
If you are weighing these options for a home in Miami-Dade or Broward, we would be glad to talk through your property with you and give you a clear, candid view of the path we would take.
Frequently asked questions
How do I know if my home is in a FEMA flood zone?
Check the FEMA flood map for your address, or ask your municipality’s building or floodplain administrator. A surveyor can also prepare an elevation certificate that shows your lowest floor relative to the Base Flood Elevation. Your zone determines whether the 50% substantial improvement rule applies.
What does the 50% rule mean for my renovation?
In a FEMA flood zone, if the cost of improvements or repairs equals or exceeds 50% of the structure’s market value before the work, the building generally must be brought into compliance with current requirements for new construction, which can include elevating the lowest floor. The municipality decides how value and costs are counted.
Can I live in my house during a renovation?
For light, phased interior work it can be possible. For projects that involve structure, roofing, kitchens and bathrooms at the same time, most owners find it impractical because of dust, noise and utility shutoffs. Plan temporary housing early for larger projects.
Is it cheaper to renovate than to rebuild?
Not always. Renovation is often more economical when the structure is sound and the scope is moderate. When major structural changes, flood elevation or extensive system replacement are needed, the cost can approach a new build. A side-by-side scope comparison is the only reliable answer for your property.
Do additions need to meet current code?
Yes, the new addition generally has to meet current building, flood and wind requirements. If the overall cost crosses the substantial improvement threshold in a flood zone, the existing structure may also have to comply. Your building department confirms how this applies.