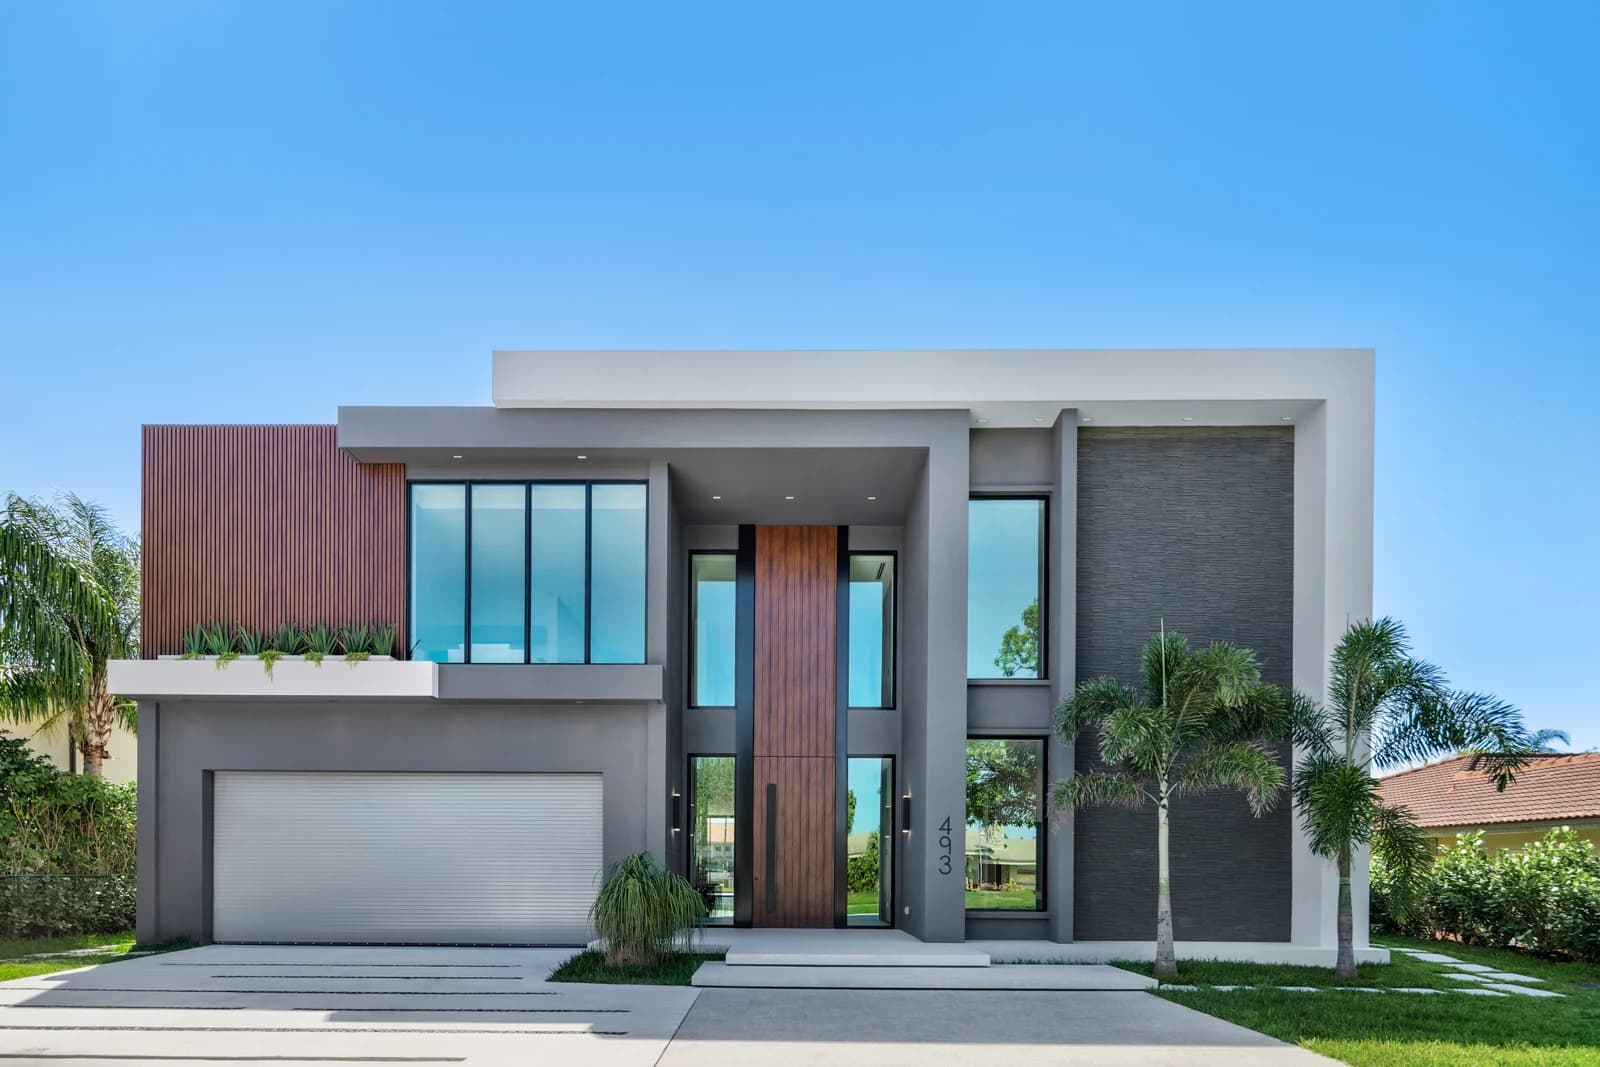
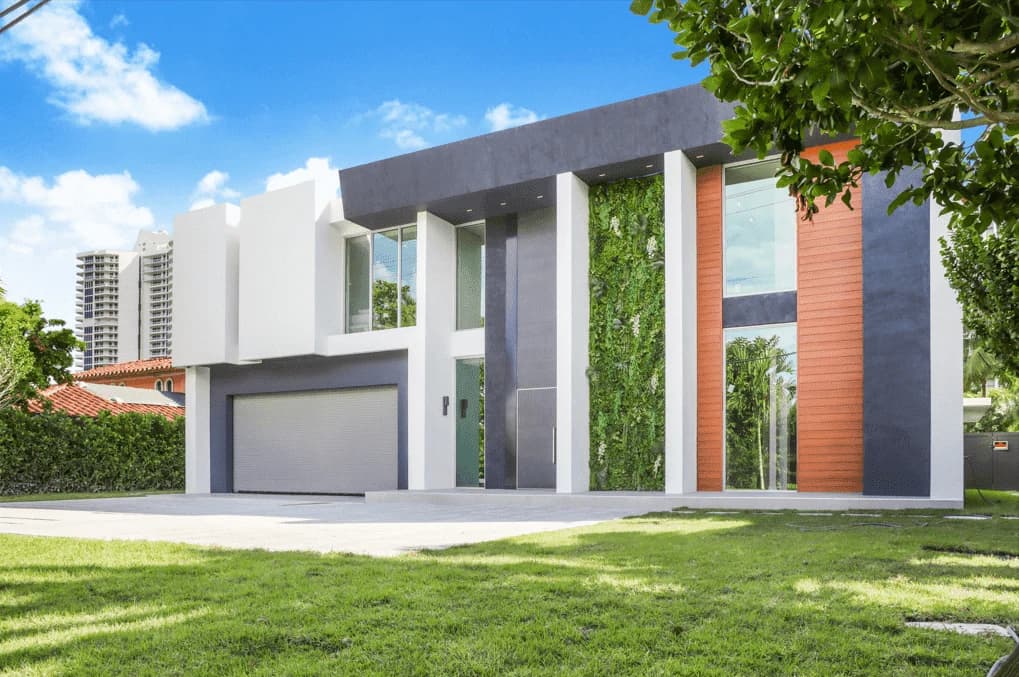
Hurricane-Resistant Home Construction in South Florida
A hurricane-resistant home is not one product; it is a system. Wind and water have to be resisted at every point, from the roof covering to the connections that tie the roof to the walls, the walls to the foundation, and every opening to the structure around it. In Miami-Dade and Broward, the Florida Building Code’s High-Velocity Hurricane Zone sets the minimum standard, and a thoughtfully designed luxury home builds on it without looking like a bunker. Large glass, open plans and generous terraces are all possible when the engineering is integrated from the first sketch.
What the High-Velocity Hurricane Zone means for your home
Miami-Dade and Broward counties are in the High-Velocity Hurricane Zone defined by the Florida Building Code, which applies stricter design, testing and inspection requirements to structures, roofing and exterior openings than the rest of Florida. The required design wind loads come from the code and your engineer’s calculations for the specific site, and we do not quote them here because they depend on the building, its location and the code edition in force.
Two things are worth understanding as an owner. First, the code is a minimum. Many owners choose to exceed it in places where the added cost is small compared with the added protection. Second, compliance is demonstrated on paper and in the field: engineered plans, approved products and a series of inspections. A home that looks strong but cannot show the documentation is a problem when you sell or insure it.
Your permit set is where these requirements become specific, which is why we encourage owners to read about the permitting process alongside this guide.
Impact-rated windows and doors
Windows and doors are the most vulnerable parts of a house, because a broken opening lets wind and pressure inside. Impact-rated glazing is designed to resist windborne debris and pressure cycling. In the High-Velocity Hurricane Zone, these products are tested under Miami-Dade protocols, which include missile impact and cyclic pressure testing, and many carry a Miami-Dade Notice of Acceptance. Products used elsewhere in Florida may hold a Florida Product Approval, and the official product approval system lists both.
What matters is the whole assembly: the glass, the frame, the anchors and the way the unit is attached to the structure around it. The approval documents define the allowed sizes and the exact installation, and inspectors verify them. Large sliding and pivot doors, corner glass and floor-to-ceiling openings are all possible with approved systems, but they need to be selected early because their sizes and structural frames influence the design.
Garage doors deserve the same attention, because a failed garage door can lead to pressurization of the house. Choose products approved for the pressure and impact conditions required, and make sure the tracks and anchoring are installed as approved.
- Choose the exterior opening package before the structural design is finalized.
- Confirm each product’s approval and that the installation method matches the approval.
- Plan lead times for impact-rated glazing into your schedule.
Roof systems and connections
Most wind damage starts at the roof. A resilient roof begins with the structure: a properly engineered deck, the right fastening, and connections that hold the roof to the walls. Connectors such as clips, straps and anchors, and a continuous load path from the roof down to the foundation, are what keep a roof on the house when uplift forces are at their highest.
On top of the structure, the roof covering and its underlayment have to be approved for the High-Velocity Hurricane Zone and installed as specified. Tile, metal and flat roofing systems each have approved assemblies, and a secondary water barrier can limit water intrusion if the covering is damaged. Roof shape matters too: simple, well-braced forms and thoughtfully detailed overhangs perform better than complicated geometries with many vulnerable junctions.
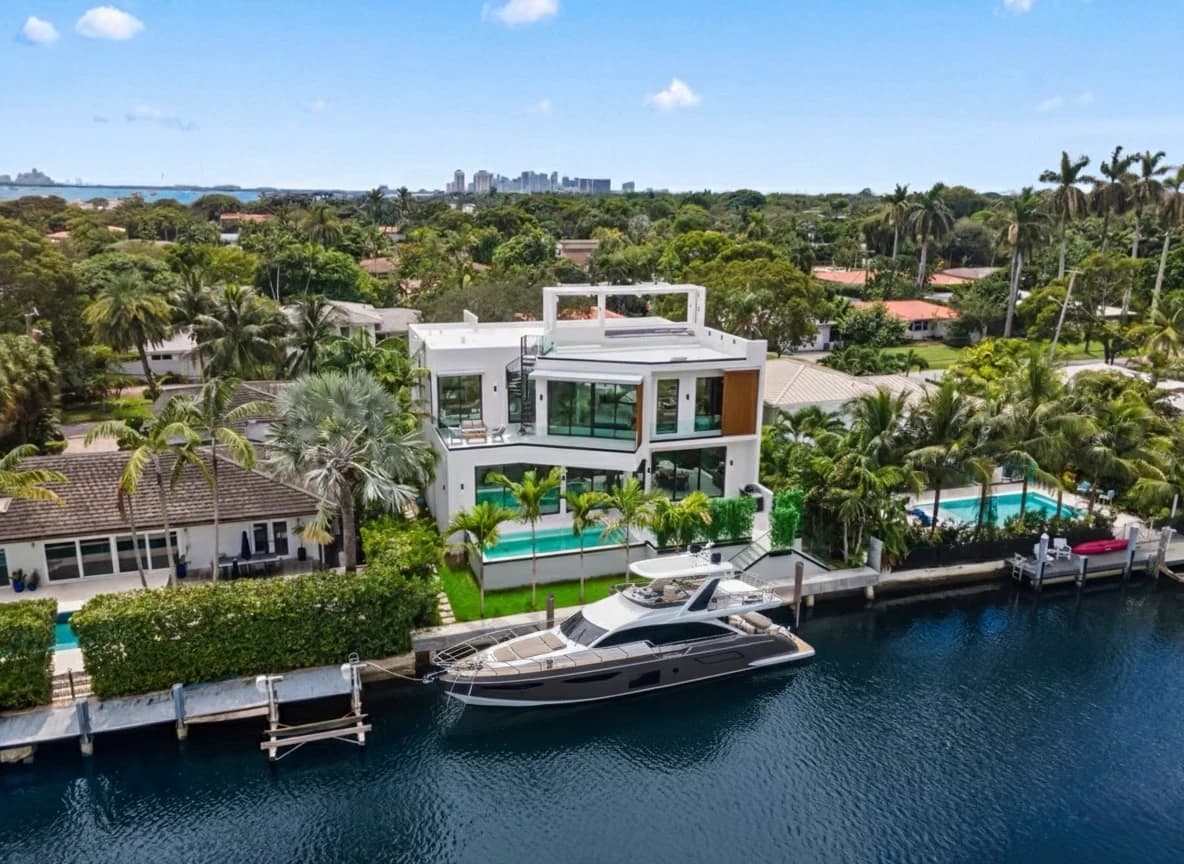
For luxury homes with rooftop terraces, as in our Miami Shores design, the roof deck, parapets, drains, waterproofing and any outdoor structures above the roof need engineering attention. Terraces are completely achievable; they simply need to be designed as part of the structure, not added to it.
Concrete, reinforcement and the structure itself
South Florida’s standard for custom homes is reinforced concrete block or poured concrete construction. Vertical reinforcement inside grouted block cells, concrete columns and tie-beams, and a properly reinforced foundation and slab create a rigid, continuous frame. When it is done correctly it handles wind pressure, resists debris and ages well in a coastal environment.
Quality depends on what you cannot see after the walls are finished. Reinforcement placement, grout fill and the connections between elements are checked at inspection, and an experienced builder will ask for more verification than the minimum. Concrete exposed to salt air also benefits from proper cover over steel, quality mixes and good waterproofing, which protect the structure for decades.
A concrete structure also enables the architecture people want here: long spans, cantilevered terraces, large openings and clean modern lines. The engineering is what makes the design possible, rather than a constraint on it.
Flood, elevation and backup power
Wind and flood are different threats with different solutions. If your property is in a FEMA flood zone, the home must be designed to the Base Flood Elevation, plus any freeboard your municipality requires. That affects the height of the lowest floor, what can be built below it, and how the site drains.
Below the design flood elevation, flood-resistant materials and flood openings matter, and mechanical and electrical equipment such as air handlers, panels and water heaters is typically elevated or protected. Landscaping, grading and the relationship between the house, the pool and the seawall are part of the same strategy for waterfront properties.
Elevation does not have to compromise the experience of the house. A raised floor can give a home better views and a more dramatic arrival sequence, and thoughtful design handles the transition between the street, the entrance and the garden gracefully. For waterfront properties like those in Golden Isles, this is a design question as much as an engineering one.
A home that survives a storm should also be livable after it. Many owners add a standby generator, commonly fueled by natural gas, propane or diesel, with an automatic transfer switch that restores power to essential circuits or the entire house. Generators require permits, correct placement away from openings, and, in flood-prone areas, elevation.
Other resilience choices include a well-planned electrical design with a separate critical-loads panel, water storage or pressure systems, solar with battery storage where it suits the property, and weather-resistant landscaping that does not become debris. We discuss these with owners at the design stage, because they are far easier to integrate before the walls are built.
Protection that still feels open and luxurious
Good hurricane design is not visible. Impact glass is clear, and a well-detailed door system disappears into a wall of glass. Structural columns can become design features, deep overhangs provide shade and protection at the same time, and concrete can be left exposed or finished in beautiful ways. The projects we show, from the open-plan waterfront residence in Miami Shores to the Golden Isles homes, show that openness and resilience belong together.
The key is integration. When the architect, engineer and builder work together from the start, structural elements are placed where they support the design rather than interrupting it, and openings are sized to approved systems instead of forced into them late in the process.
How Barretos builds
Mariano Barreto brings more than 25 years of construction experience to every project, and in South Florida that experience is inseparable from wind and water. We approach each home as a complete system, from the foundation and reinforcement through the roof connections, the approved opening package, the flood strategy and the mechanical design, and we coordinate it with the architect and engineers before construction starts.
Our documented work in Hallandale Beach and Miami Shores spans waterfront residences designed for open, light-filled living. We build with the same discipline whether the goal is a contemporary villa or a family home with a rooftop terrace.
If you are planning a new home or a major renovation in Miami-Dade or Broward and want to know how it should be built to withstand this climate, we would welcome a conversation about your property.
Frequently asked questions
Are all homes in Miami-Dade and Broward built to the same hurricane standard?
All new construction in both counties falls under the High-Velocity Hurricane Zone provisions of the Florida Building Code. Older homes were built to the standards in force when they were permitted, which is why an assessment matters before buying or renovating. Many owners also choose to exceed the minimum.
Do I need impact windows if I have hurricane shutters?
Code requires openings to be protected, either with impact-rated glazing or approved shutters. Many owners choose impact-rated windows and doors because they protect all the time, need no deployment and preserve the view. Whatever you choose must be an approved product installed as specified.
What is a Miami-Dade NOA?
A Notice of Acceptance is a product approval from Miami-Dade County documenting a product’s tested performance and required installation. In the High-Velocity Hurricane Zone, many windows, doors, roofing products and similar items must have one.
Is concrete block construction better than wood framing?
In South Florida, reinforced concrete block or poured concrete is the standard for custom homes because it provides a rigid structure that resists wind pressure and debris and holds up to salt air. The quality of the reinforcement, grout and connections matters as much as the material.
Does flood protection differ from wind protection?
Yes. Wind protection is about the structure, roof and openings. Flood protection is about the elevation of the lowest floor, the materials and openings below the design flood elevation and the placement of equipment. A home needs both, and your flood zone determines the requirements that apply.